6231 Belinda Way
San Antonio, TX 78222
$1,925/mo
4 bd·3 ba·1,961 sq ft
About this rental
Welcome to Texas! Come tour this beautiful one-story home that may be exactly what you've been searching for. This spacious home features 4 bedrooms, 3 bathrooms, and a 2-car garage with an open-concept floor plan designed for comfortable living and entertaining. The kitchen is fully equipped with Whirlpool stainless steel appliances, granite countertops, white cabinetry, and the refrigerator is included for your convenience. Enjoy the luxurious feel of the open living space with soaring 9-foot ceilings and abundant natural light throughout. The private owner's suite is tucked away in the back corner of the home and features a large walk-in shower and spacious bath area for maximum comfort and privacy. Three secondary bedrooms are located at the front of the home, while the heart of the home centers around the family room, dining area, and kitchen, all flowing seamlessly together with access to the covered back patio.
Property details
Schools
- District
- East Central I.S.D
- Elementary
- Highland Forest
- Middle
- Legacy
- High
- East Central
More homes you might like in San Antonio
From Red Wagon Properties — similar size and price range.
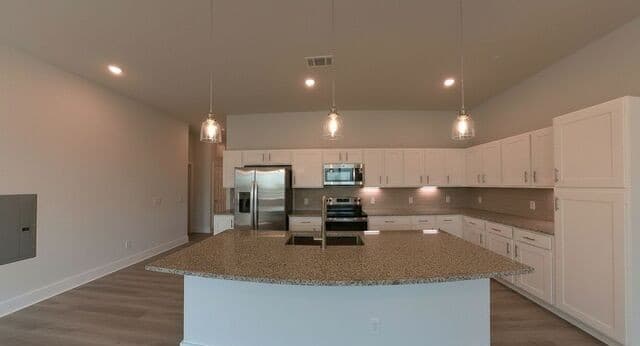
$1,930/mo
3 bd·3 ba·1,428 sq ft
330 E Carson Unit 2201
San Antonio, TX 78208
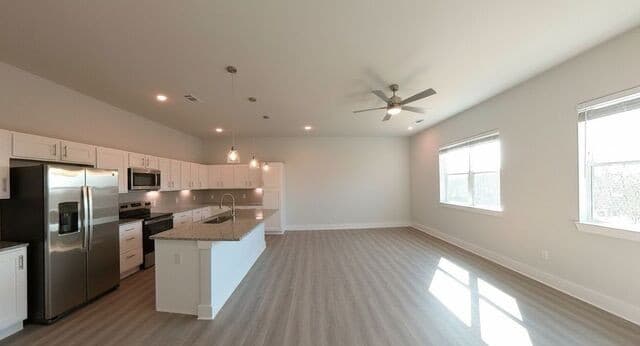
$1,930/mo
3 bd·3 ba·1,428 sq ft
330 E Carson Unit 2202
San Antonio, TX 78208
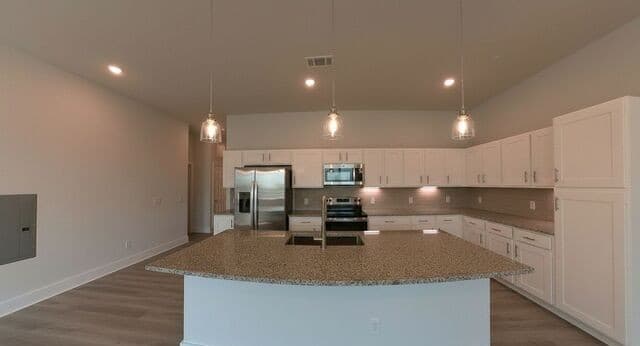
$1,930/mo
3 bd·3 ba·1,428 sq ft
330 E Carson Unit 2203
San Antonio, TX 78208
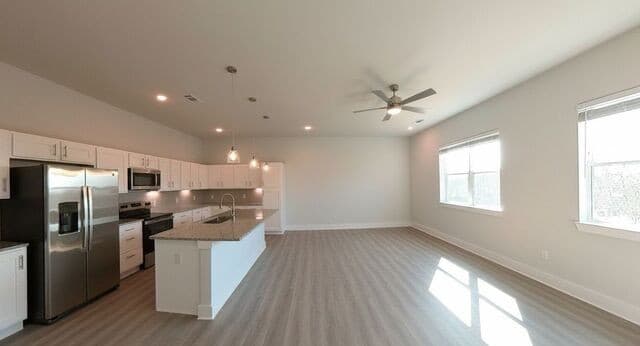
$1,930/mo
3 bd·3 ba·1,428 sq ft
330 E Carson Unit 2102
San Antonio, TX 78208
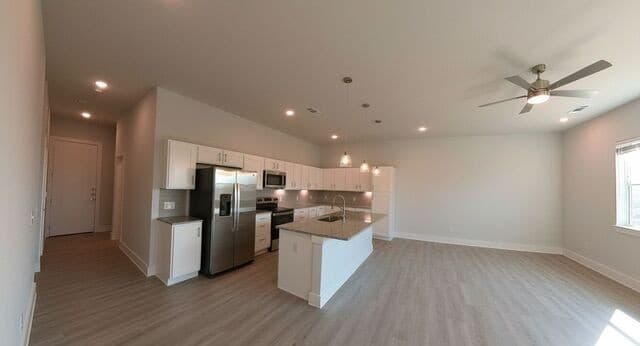
$1,930/mo
3 bd·3 ba·1,428 sq ft
330 E Carson Unit 2101
San Antonio, TX 78208
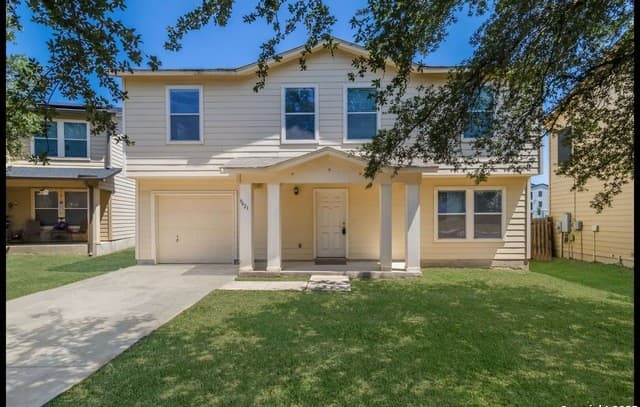
$1,635/mo
3 bd·2 ba·2,122 sq ft
9423 Maraval
San Antonio, TX 78245