8918 Gerald Ohara
San Antonio, TX 78221
$1,785/mo
4 bd·2.1 ba·1,956 sq ft
About this rental
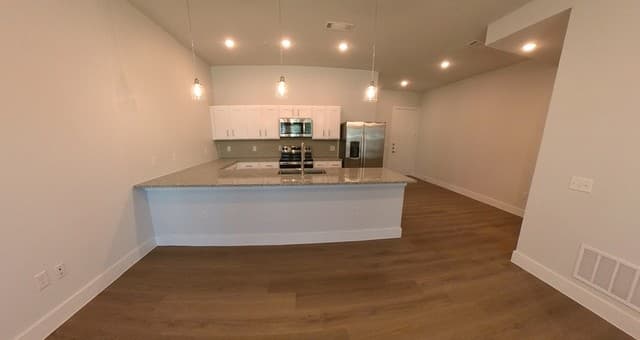
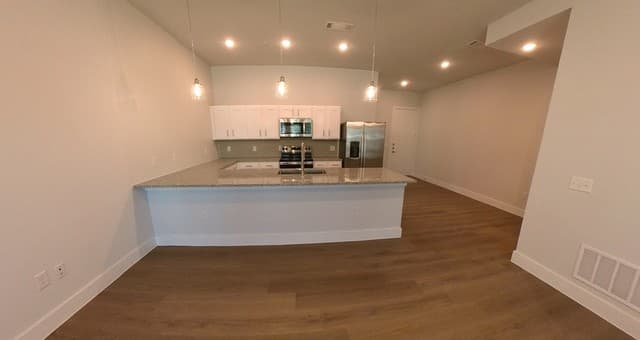
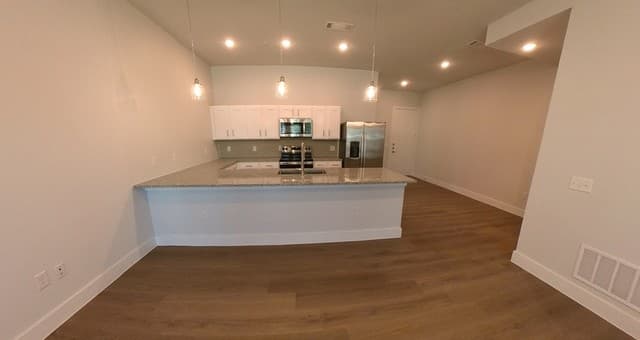
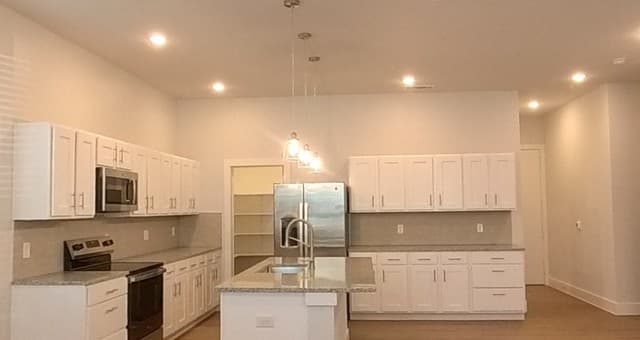
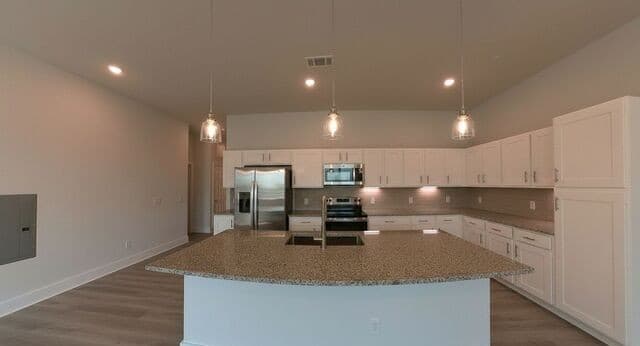
The Bellwood Plan is a spacious two-story home offering 4 bedrooms and 2.5 bathrooms of well-designed living space. The main floor features a large, open kitchen with views into the family room and dining area, perfect for both entertaining and everyday life. A powder bath and two-car garage add convenience. Upstairs, all four bedrooms are located for privacy, including a generous primary suite with dual walk-in closets and a private bath. The second floor also features a full laundry room and shared bath. Enjoy wood-grain vinyl plank flooring, a fenced backyard, sprinkler system, and SimplyMaintained service for $100 month, covering lawn care and exterior pest control. Discover Ashley Heights, a peaceful neighborhood featuring spacious homes and a friendly community feel. With easy access to major highways, shopping, dining, North East ISD schools, and nearby parks, everything you need is just minutes away, plus enjoy a quick commute to downtown San Antonio. Photos are for illustrative purposes only and may show upgrades, and features that are not included. Actual homes may vary.
Property details
Schools
- District
- North East I.S.D.
- Elementary
- Schulze
- Middle
- Kingsborough
- High
- Mccollum
More homes you might like in San Antonio
From Red Wagon Properties — similar size and price range.
$1,930/mo
3 bd·3 ba·1,428 sq ft
330 E Carson Unit 2202
San Antonio, TX 78208

$1,930/mo
3 bd·3 ba·1,428 sq ft
330 E Carson Unit 2201
San Antonio, TX 78208

$1,930/mo
3 bd·3 ba·1,428 sq ft
330 E Carson Unit 2203
San Antonio, TX 78208

$1,930/mo
3 bd·3 ba·1,428 sq ft
330 E Carson Unit 2102
San Antonio, TX 78208

$1,930/mo
3 bd·3 ba·1,428 sq ft
330 E Carson Unit 2101
San Antonio, TX 78208

$2,150/mo
4 bd·2.1 ba·2,897 sq ft
6011 Higbee Ml
San Antonio, TX 78247